
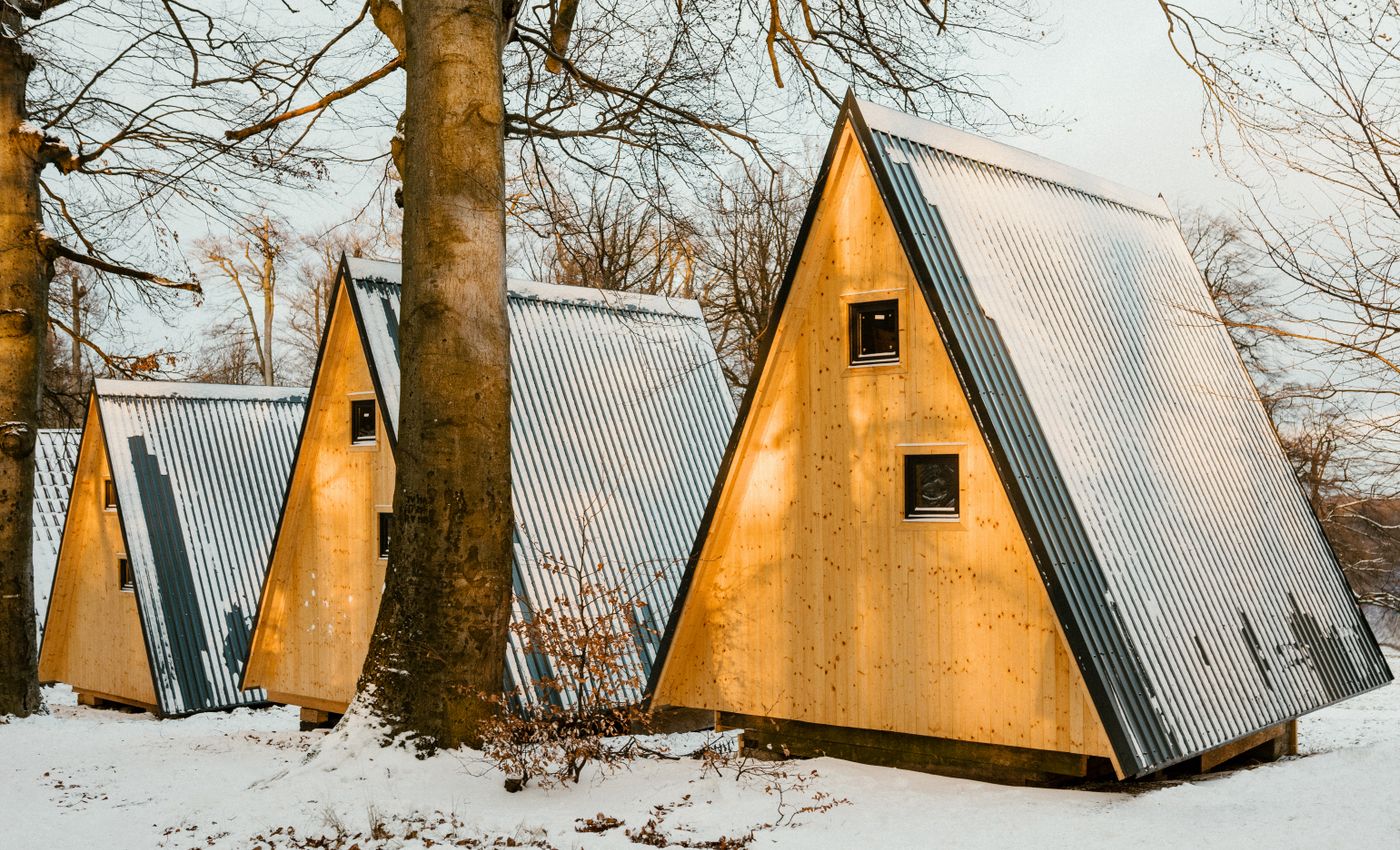
An A-frame silhouette can make a home feel closely connected to its surroundings, especially where the roofline and windows frame views of the landscape. In a modular project, the design also needs to account for structural requirements, transport dimensions, and the conditions of the destination site.
Balance views with comfort
Large windows can bring in daylight, but their orientation, shading, thermal performance, and privacy should be considered together. Roof insulation, ventilation, and weather detailing are important to year-round comfort, particularly in exposed or cold locations.
Prepare the retreat site
Check local planning rules, foundation requirements, drainage, utility access, and the route used to deliver the home. A qualified local professional can help assess site-specific conditions before the design is finalized.