
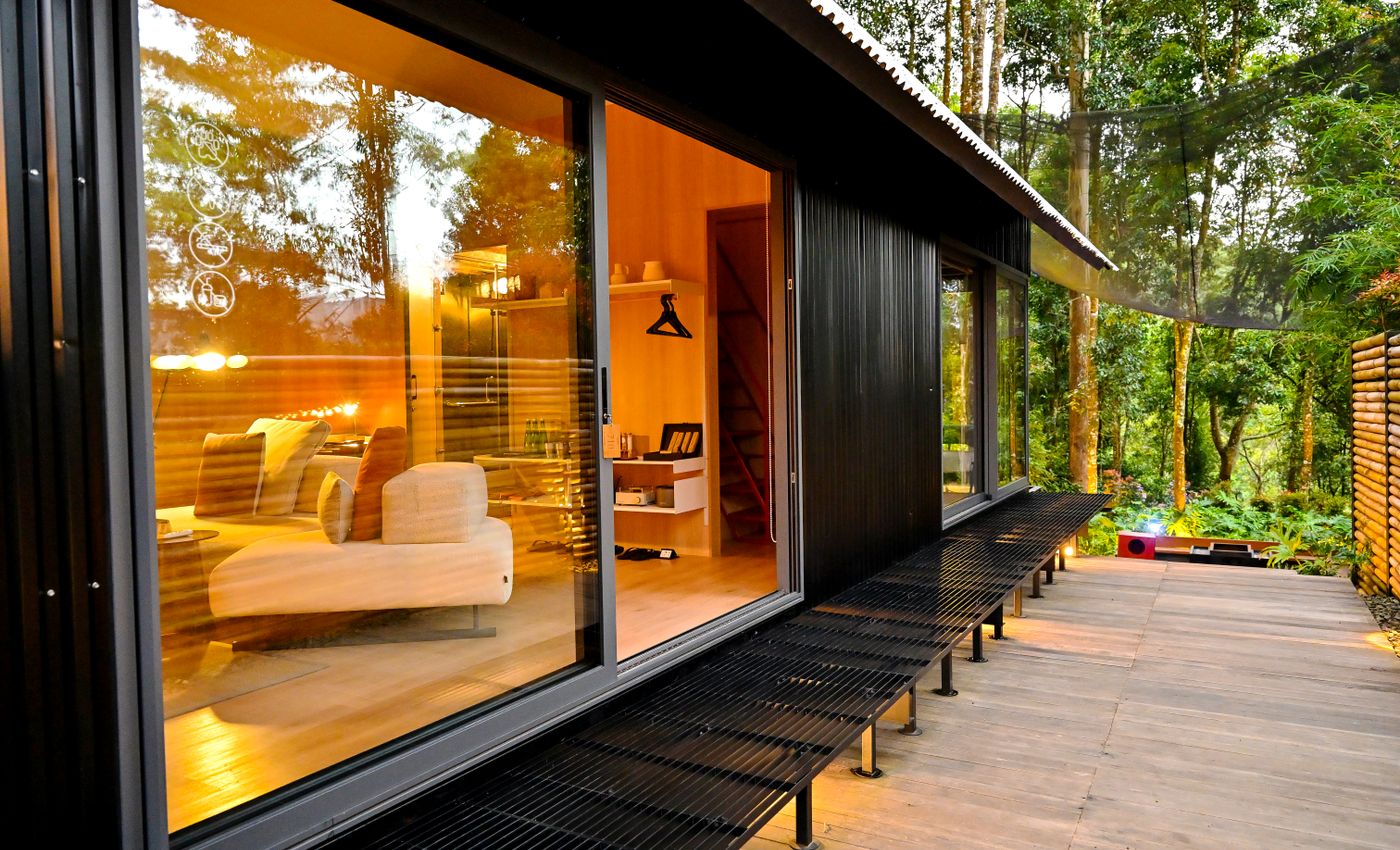
A small home can support everyday routines when the floor plan is shaped around how people actually live. Clear circulation, useful storage, comfortable daylight, and carefully selected furniture help a compact space feel welcoming rather than crowded.
Make every area work
Consider flexible spaces that can support more than one activity, and keep storage close to where it is used. Review furniture dimensions and door clearances on the floor plan before production begins. Built-in features should add practical value without making the home difficult to adapt.
Think about the complete home
Compact homes still need appropriate insulation, ventilation, heating, and durable finishes. Confirm the intended use, local approvals, foundation, utilities, and installation details with the project team so that the finished home suits its location.