
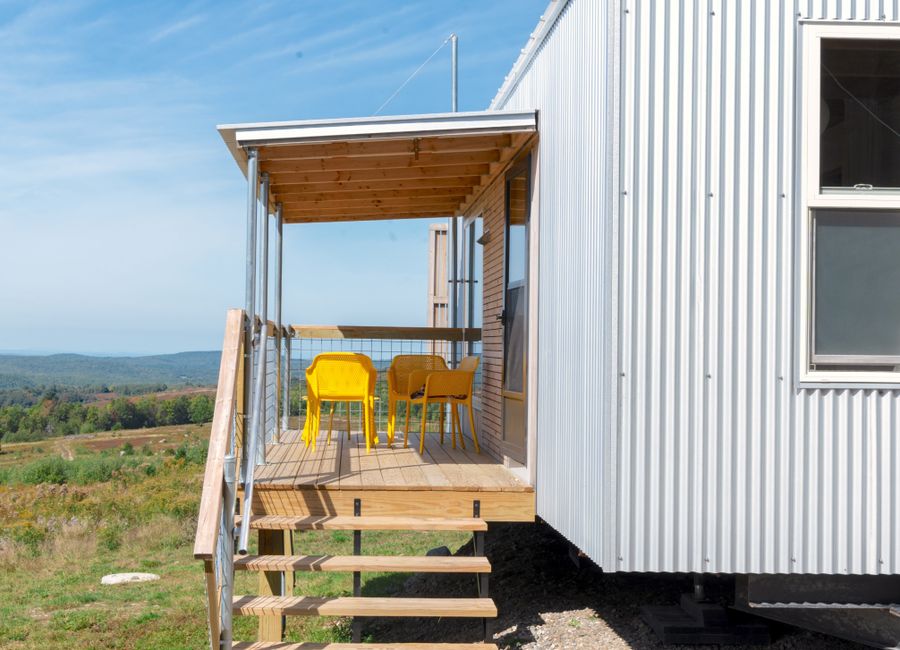
Passive solar design uses orientation, windows, shading, and materials to manage sunlight and heat. The best strategy depends on local climate, the site, and available views. These decisions should be made early because window locations are part of the manufacturing design.
Key considerations
Study the sun path, neighboring buildings, trees, and topography. Carefully placed glazing can bring daylight and winter sun into living spaces, while overhangs, exterior blinds, or planting may reduce unwanted summer heat.
Planning your next step
More glass is not automatically better. Window performance, insulation, airtightness, ventilation, and shading must work together. Ask a qualified designer to assess the plot and local climate before production drawings are finalized.