
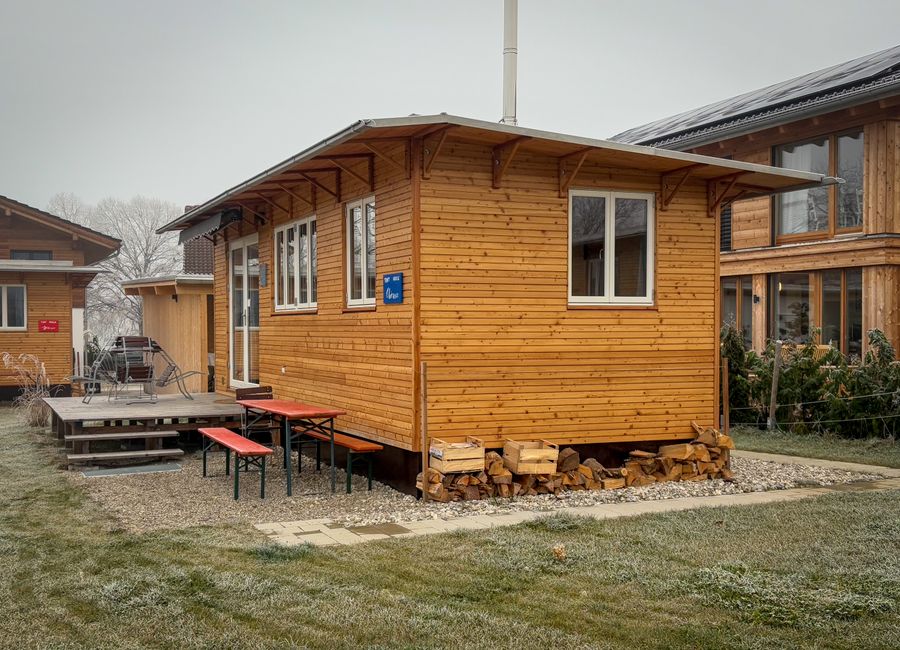
Site preparation is a core part of a modular project. The team needs to understand ground conditions, levels, drainage, access, and existing utilities before confirming the foundation design and delivery plan.
Key considerations
Arrange suitable surveys and soil investigations, and identify boundaries, easements, trees, slopes, and access restrictions. Check turning space, overhead cables, road width, and lifting-equipment positions. Coordinate water, electricity, drainage, and communications with the home design.
Planning your next step
A structural or geotechnical professional should advise on the foundation for the actual plot. Use a written readiness checklist and do not schedule delivery until access, approvals, foundation work, and utility preparations are confirmed.